Architecture. Interiors. Construction. One unbroken process.

Three disciplines, one accountable team. From the first sketch to the day you take the keys.

What we do

Three disciplines, continuous by design

01. Architecture

Form follows intention

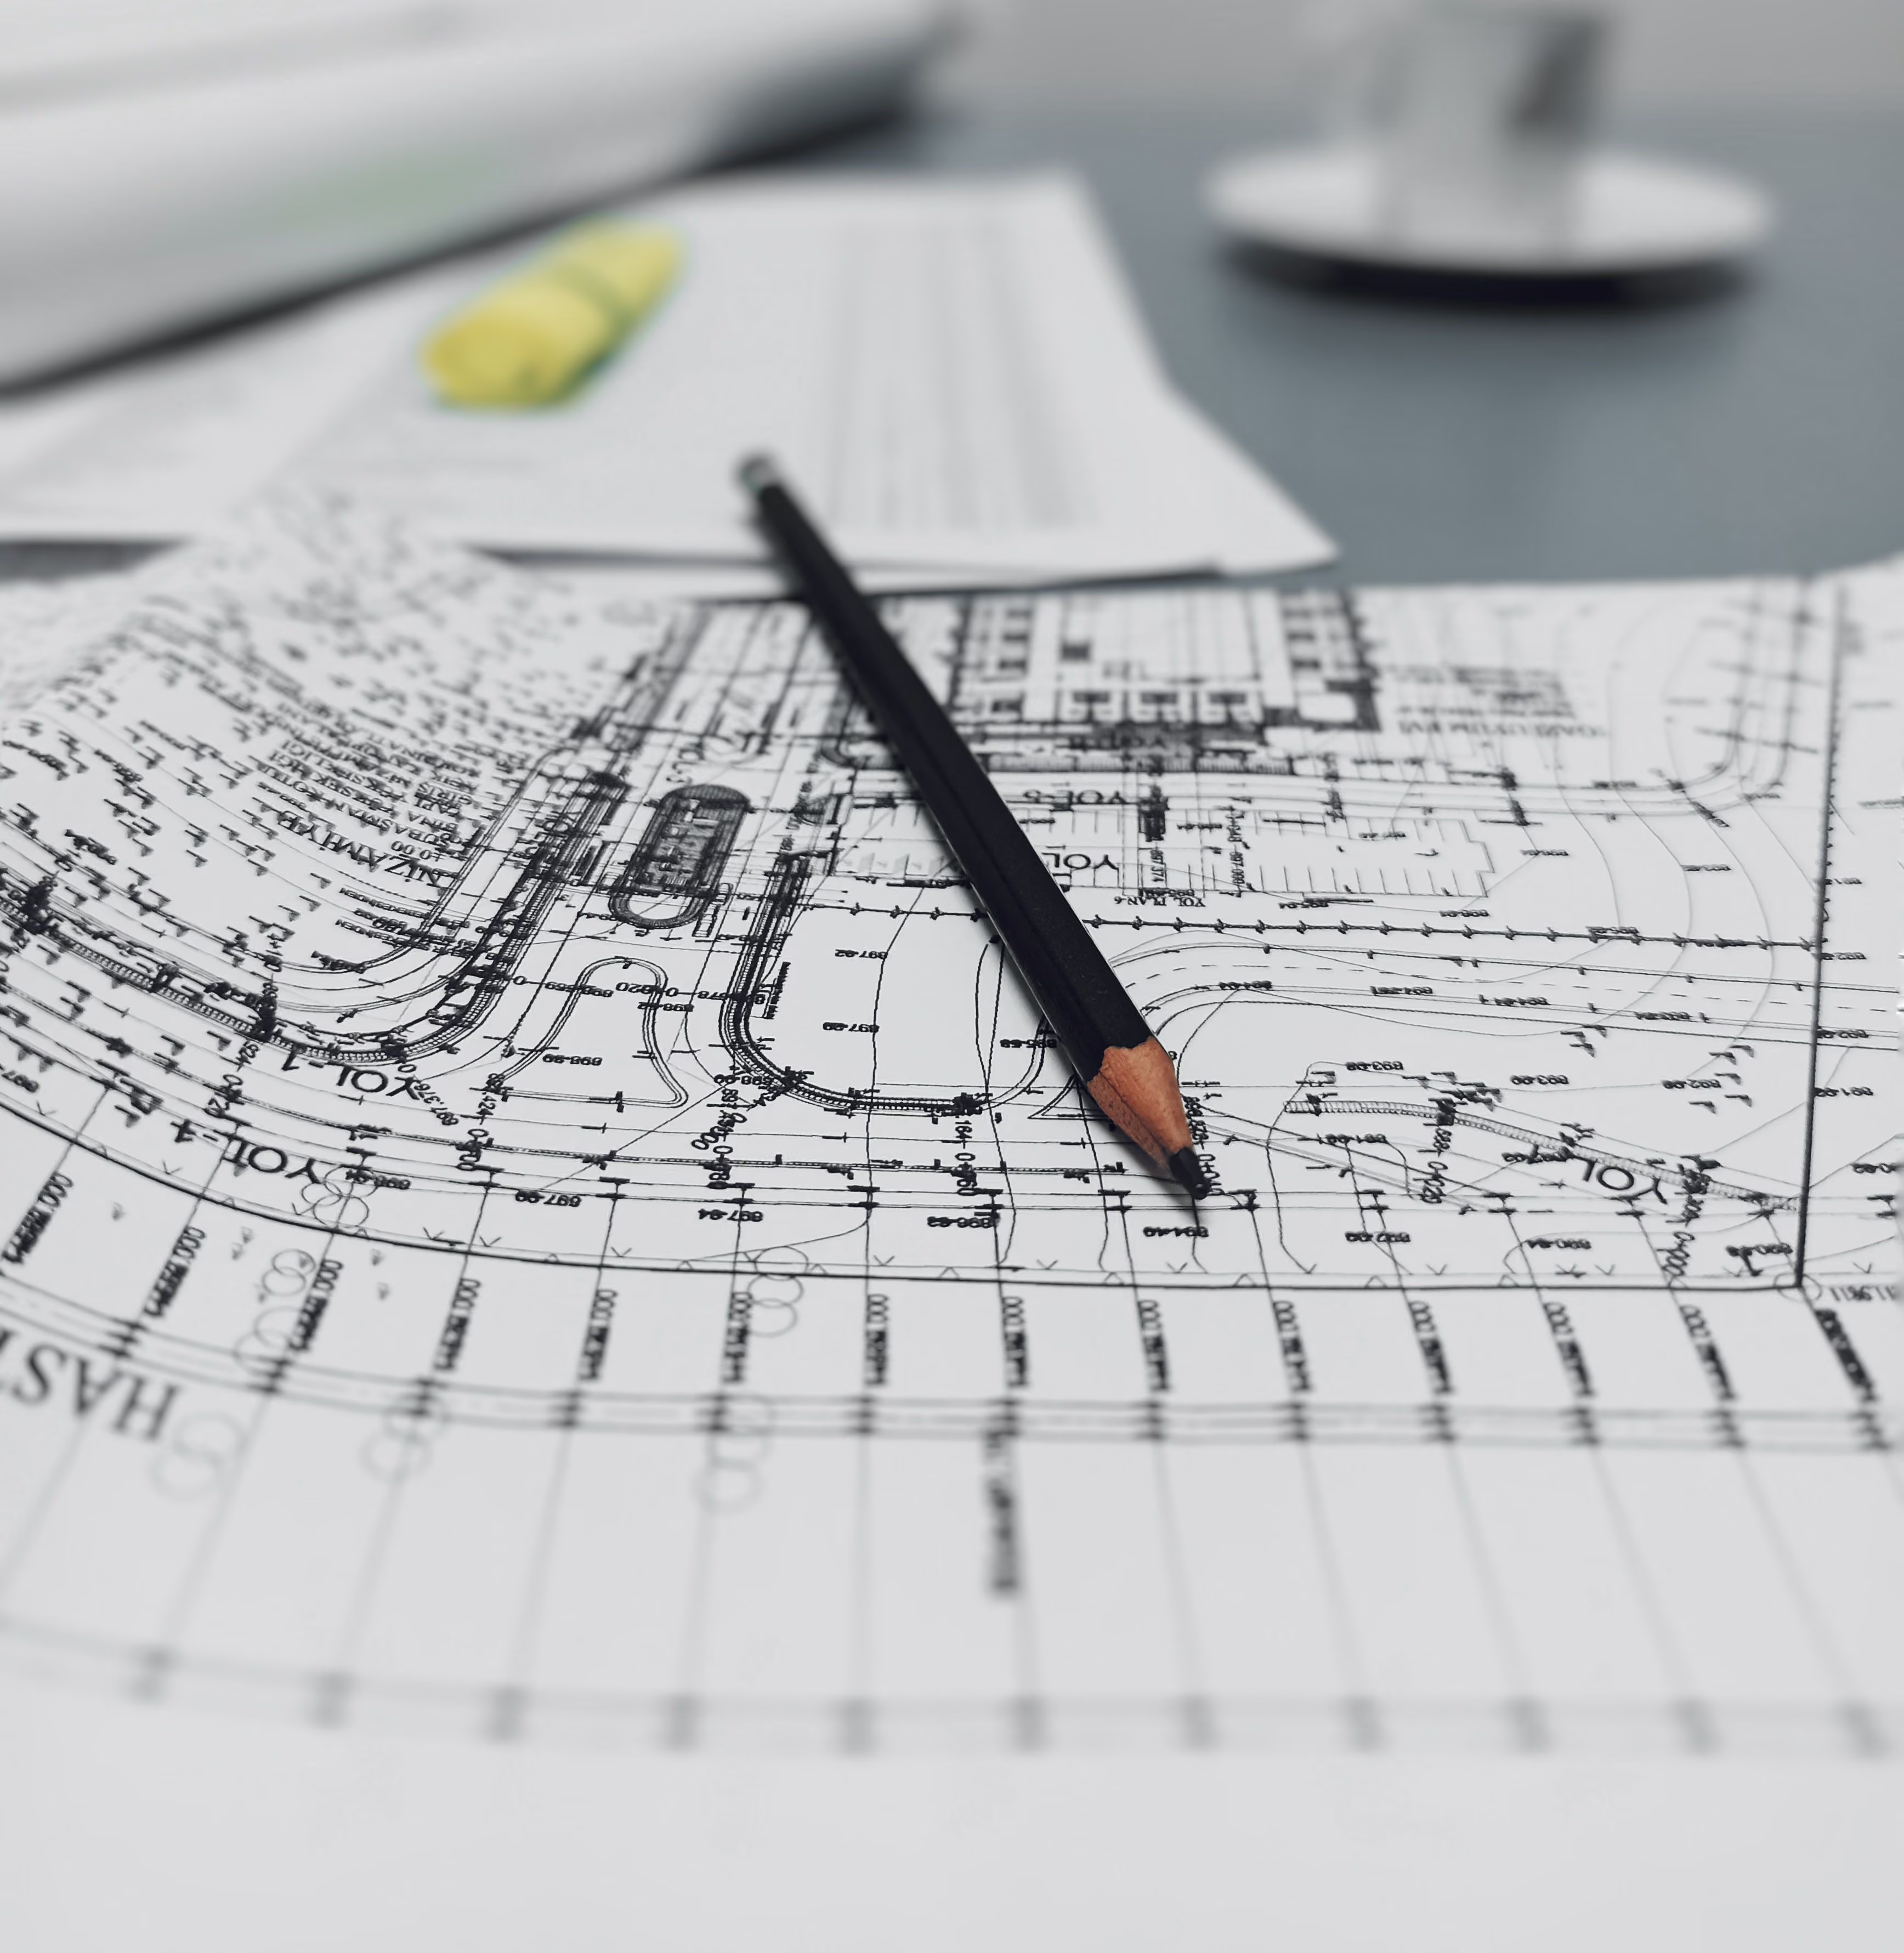
We begin with listening. Every project opens with a rigorous brief — site, brief, budget, and aspiration — before a single line is drawn. From schematic design through planning approval and full technical documentation, our architects remain the authors of the project, not handover agents.

Black pencil resting on architectural blueprints with blurred papers and a cup in the background.
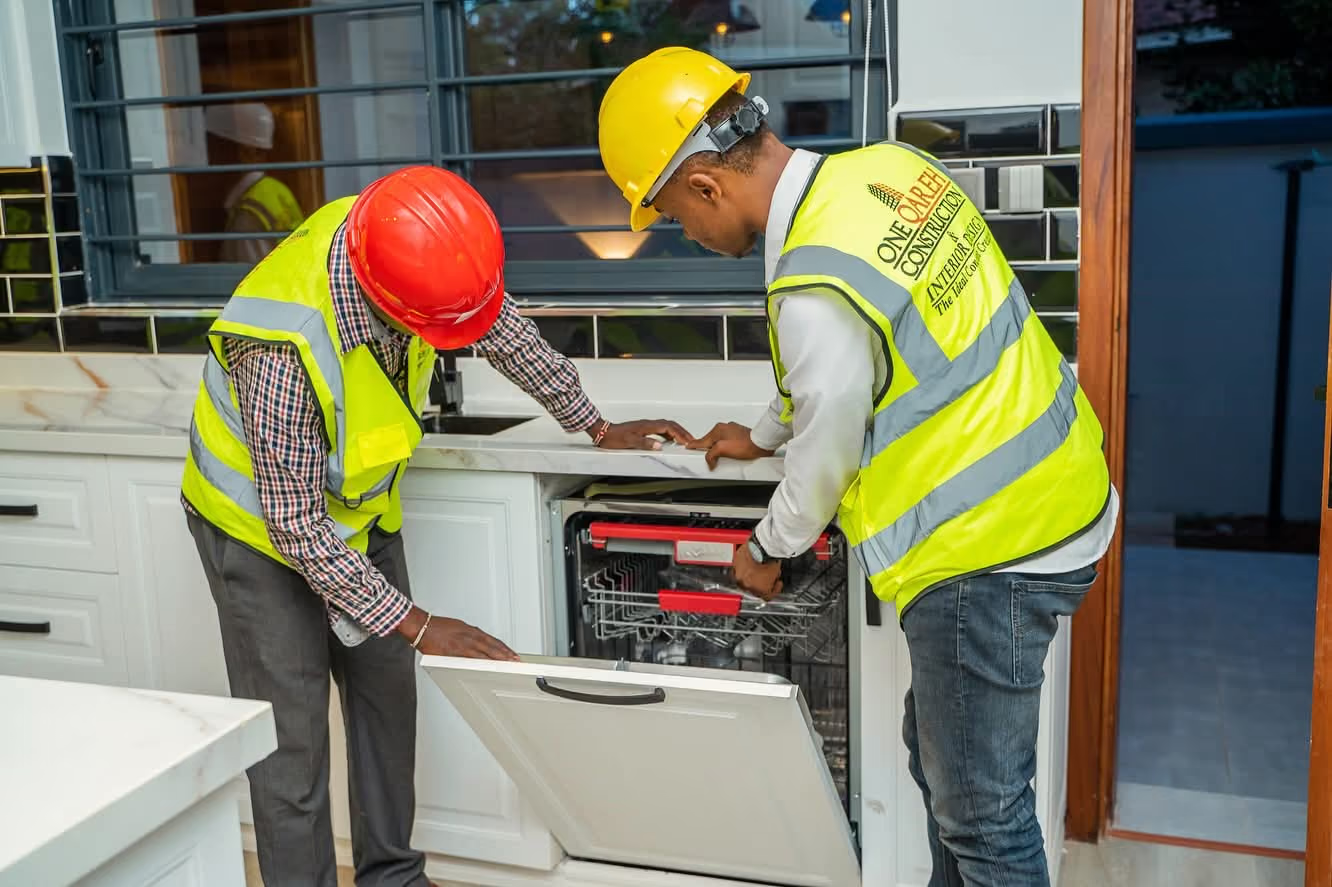
Three construction workers installing kitchen cabinet shelving inside a modern kitchen.

02. Interior Design

Space as lived experience

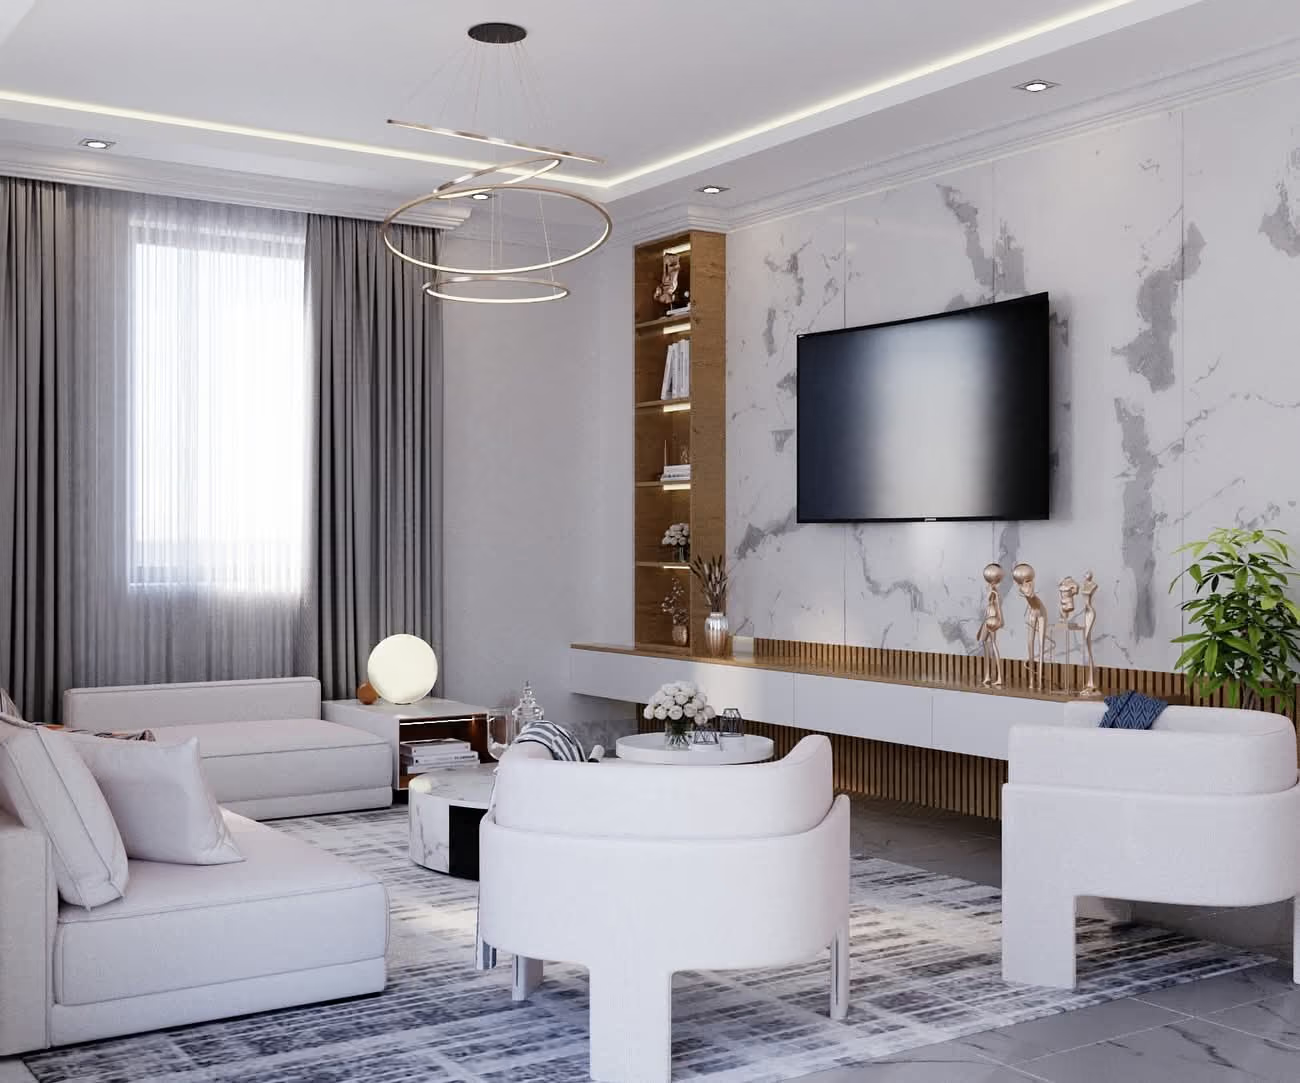
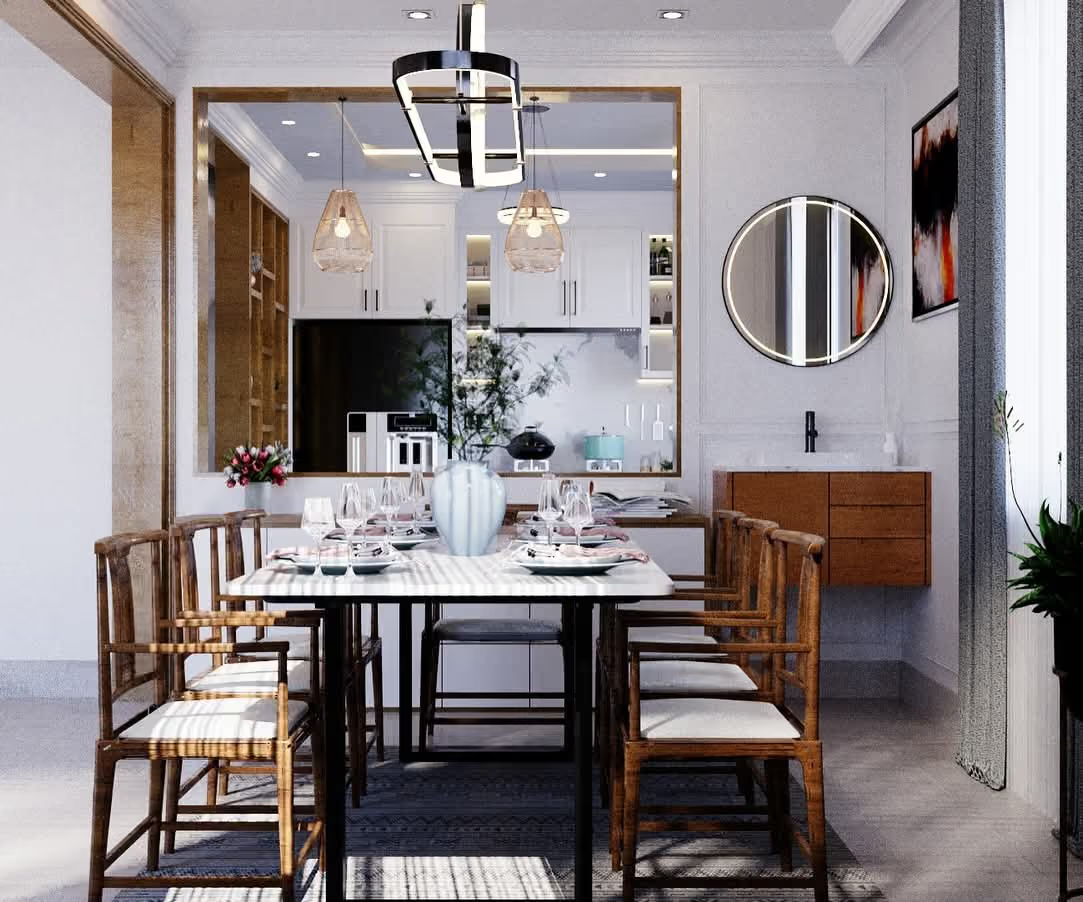
Interior design at One Qareh is not a separate commission — it is the continuation of the architectural idea. The same team that shaped the space specifies what fills it: materials, lighting, finishes, furniture, and the relationships between them. Nothing is lost in translation.

03. Construction & Build

Design delivered without compromise

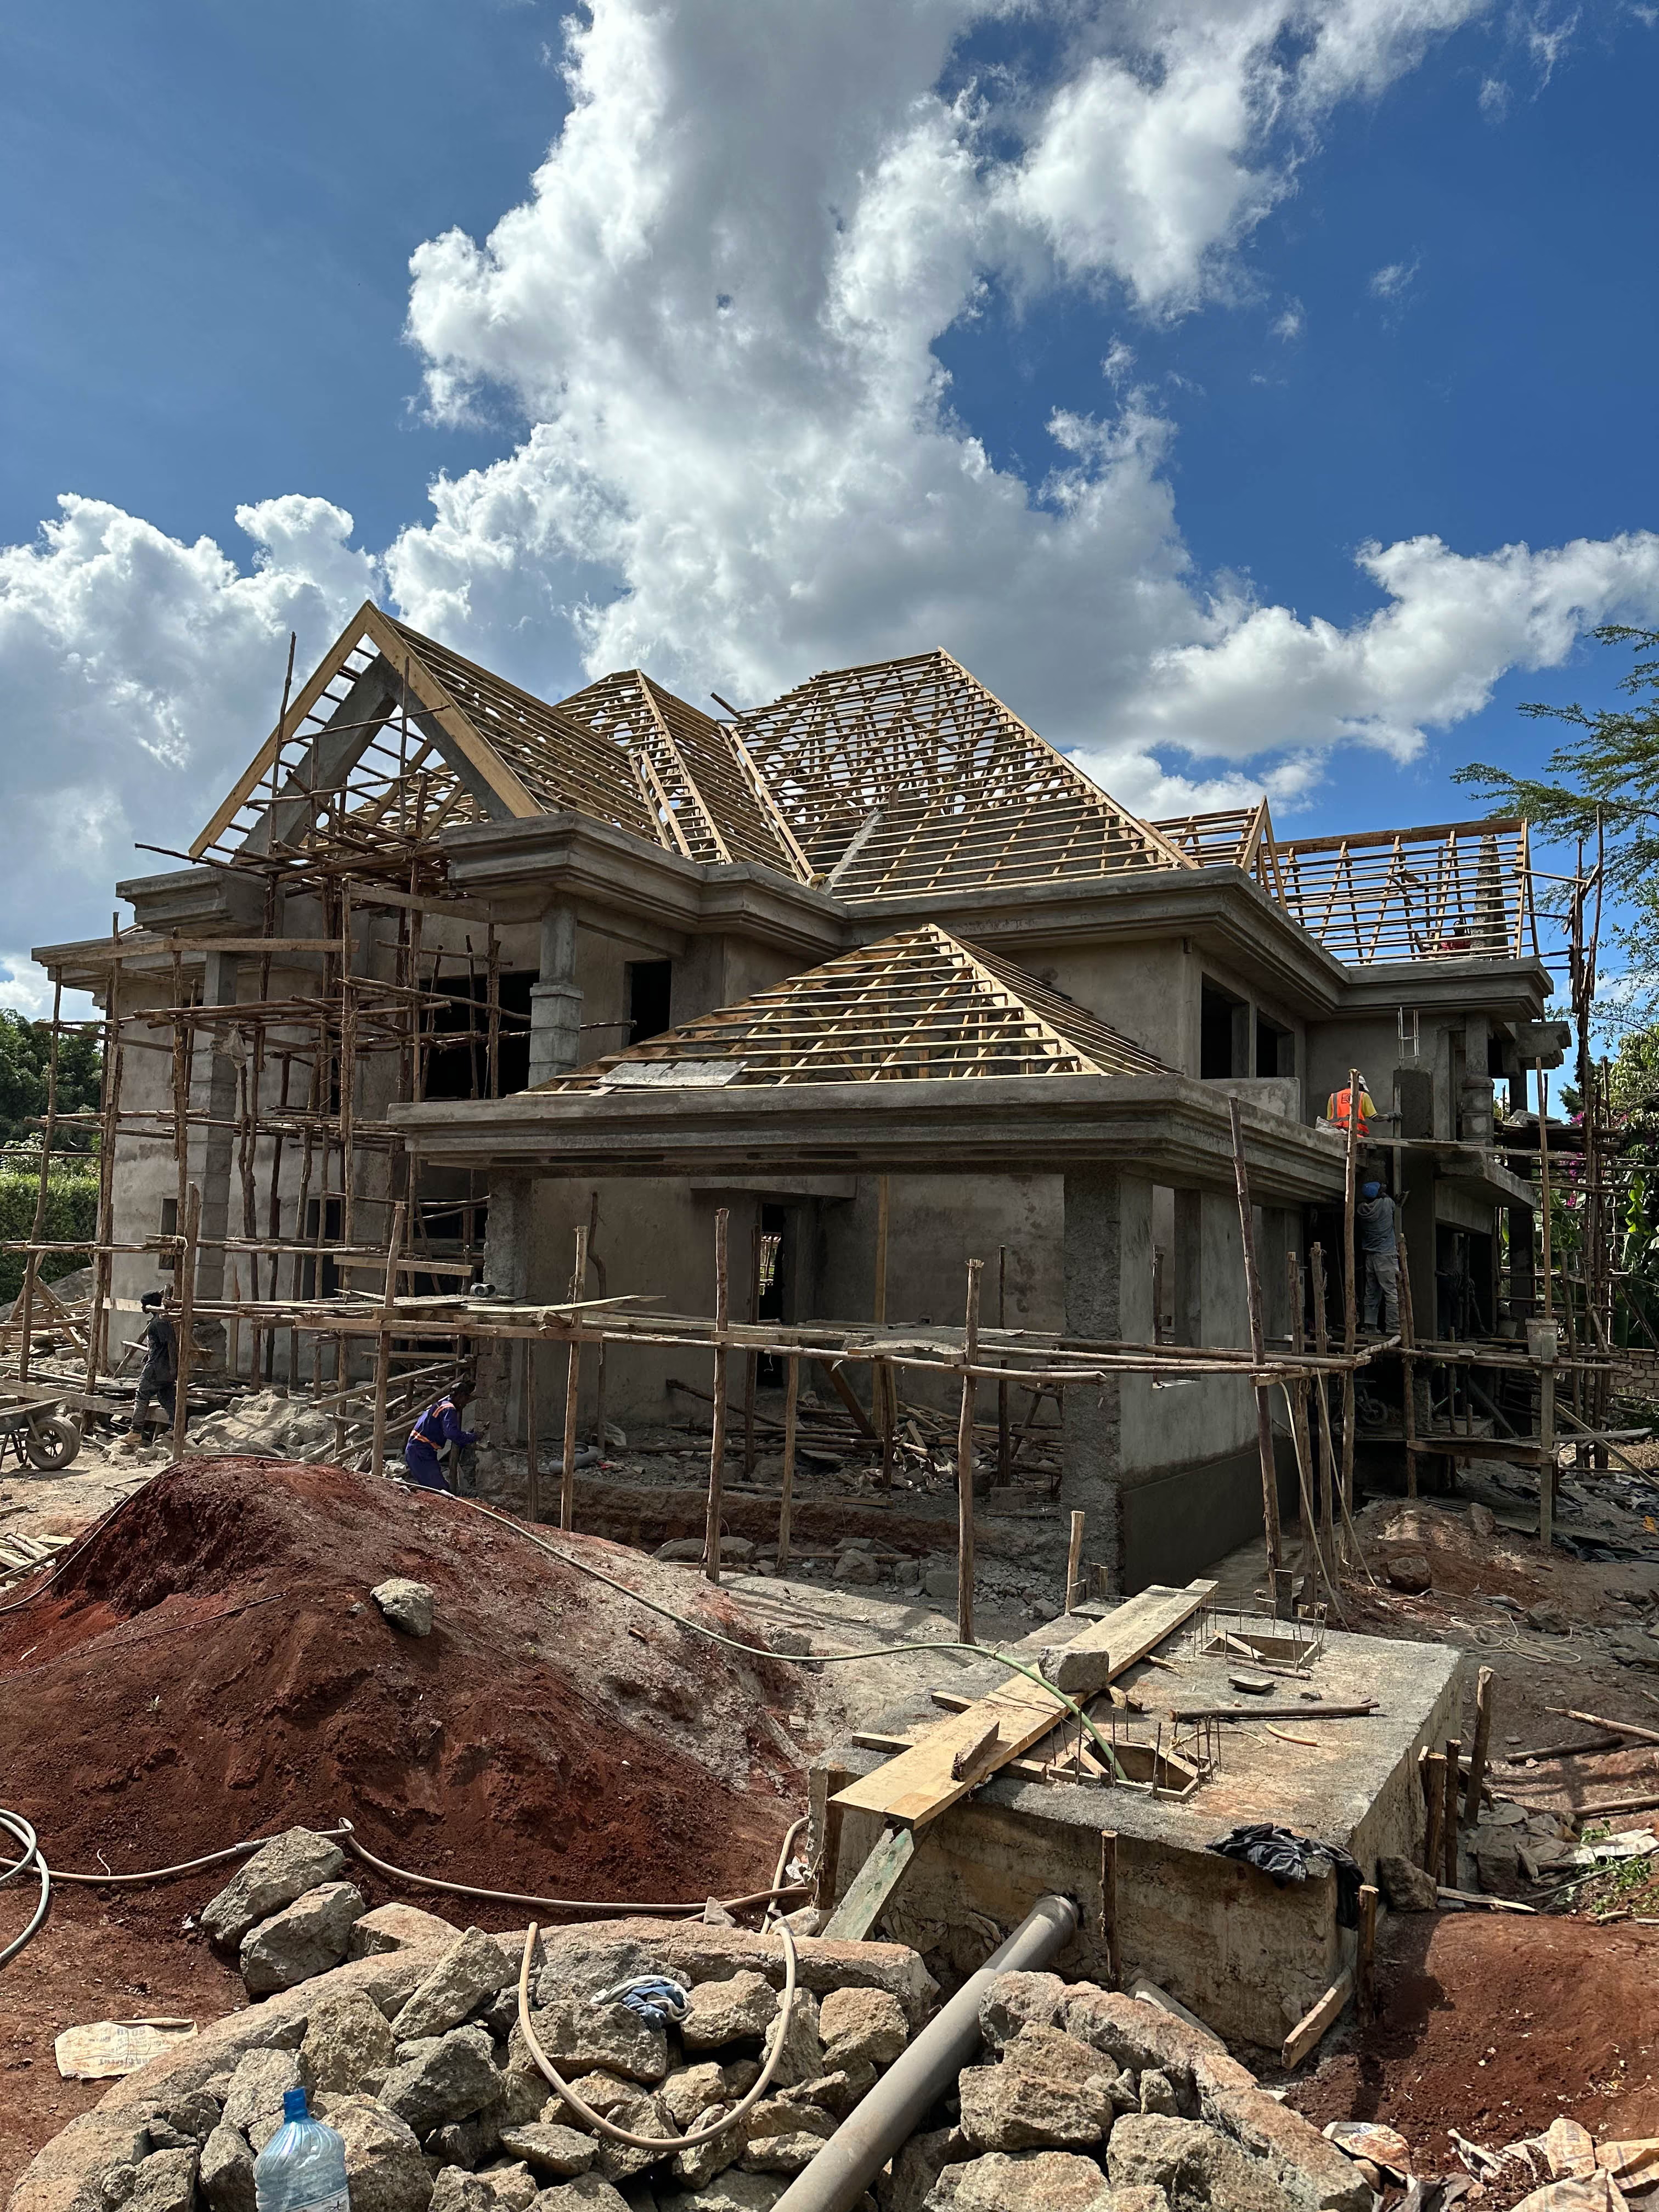
Construction is where design intent is either honoured or eroded. Because we build what we design, there is no gap between drawing and execution. Our site team knows every detail, every specification, every decision that led here — and they are accountable for delivering it.

Two-story house under construction with wooden roof framing and scaffolding under a partly cloudy sky.
Construction worker in yellow helmet installing floor tiles indoors.

04. Renovation

Existing fabric, renewed purpose

Renovation demands a different kind of attention. An existing building carries history, constraints, and often surprises. Our team surveys, diagnoses, and redesigns with the same rigour applied to new builds — assessing structure, services, and spatial potential before any demolition begins. The result is a building that works better, not just one that looks different.

Why it matters

The cost of fragmentation

The typical model

Three firms, three agendas

An architect hands drawings to an interior designer who hands a brief to a contractor. Each firm protects its own scope. Nobody owns the whole.

Design intent lost in execution

By the time a contractor reads a specification, the architect who wrote it is on another project. Details get value-engineered out. What is built is not what was designed.

Delays multiply at handoffs

Every boundary between firms is a potential stall. Coordination meetings replace decision-making. The client manages the gap between professionals.

No single point of accountability

When something goes wrong, firms point at each other. The client is left in the middle, bearing risk that should belong to the team.

The One Qareh model

One team from concept to keys

The architect who designs your building is part of the team that builds it. No handoffs, no translation errors, no agenda gaps.

Design decisions stay in the room

When a site condition requires a change, the design team resolves it on the spot — with full knowledge of the intent behind every decision.

Fewer meetings, faster resolution

Without external coordination overhead, decisions are made by people who share a brief and a budget. Projects run to programme.

Single point of accountability

One Qareh is responsible for the outcome — not for its portion of the outcome. If something is wrong at handover, we fix it.

How we work

01

Discovery

A single conversation with the founding architect. We listen before we draw — your site, your life, and your brief in full.

02

Architecture

Your vision becomes structural form. Spatial concept, flow, and technical documentation resolved in complete detail.

03

Interior Specification

Materials, light, furniture, and finish specified alongside the architecture — not handed to a separate studio after decisions are made.

04

Construction

Built by the team that designed it. The architect walks the site every week. Nothing is left to interpretation or assumption.

05

Handover

Your completed space, walked through with the architect who drew every line. A relationship, not a transaction.

Services in practice

View all projects

Frequently Asked Questions

The practical details clients most often ask about before we start.

How long does a typical project take from consultation to handover?
about-two-arrow

Timelines depend on project scale and complexity. A residential build in Nairobi typically runs 12–18 months from signed brief to handover. Commercial projects vary. We provide a detailed programme at the outset and track it through delivery.

What size of project do you work on?
about-two-arrow

From private residences and apartment refurbishments to commercial and mixed-use developments. Our smallest engagements are typically interior design commissions from KES 3M upwards; new builds from KES 15M upwards.

Can we engage you for design only, without construction?
about-two-arrow

Yes. While our integrated model delivers the most value, we accept architecture-only and interior design-only commissions where the client has an existing contractor relationship. We are clear about the boundaries and responsibilities in those cases.

What planning approvals do you handle?
about-two-arrow

We manage all submissions to the Nairobi City County and relevant authorities — building plans, change-of-use applications, NCA compliance, environmental assessments where required. We know the process and the people.

Let's Build Something exceptional Together.

Whether you're planning a new build, renovating an existing property, or transforming an interior, we're ready to help turn your vision into reality with thoughtful design and quality craftsmanship.

Start your project