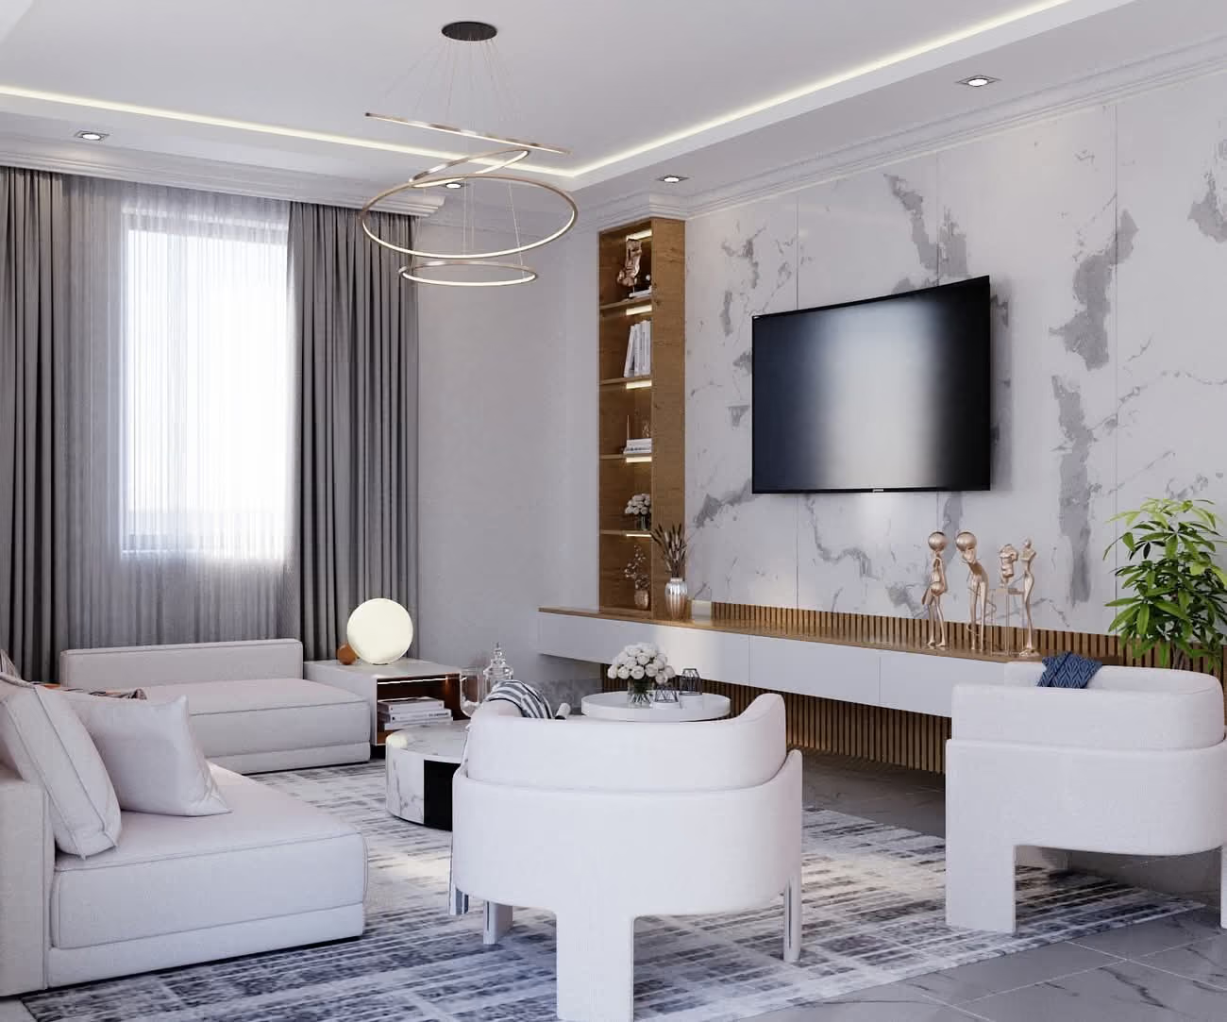
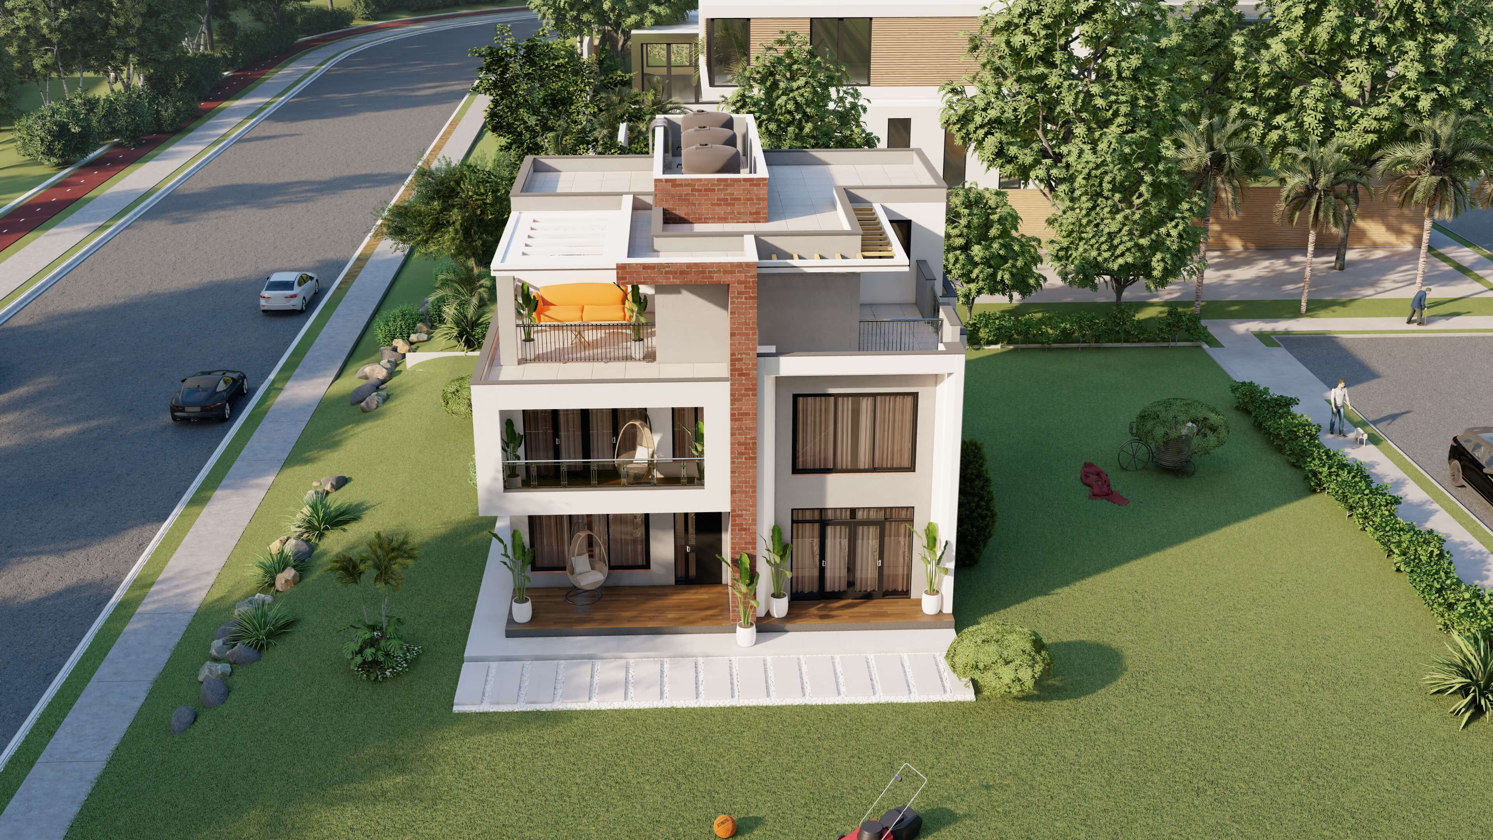
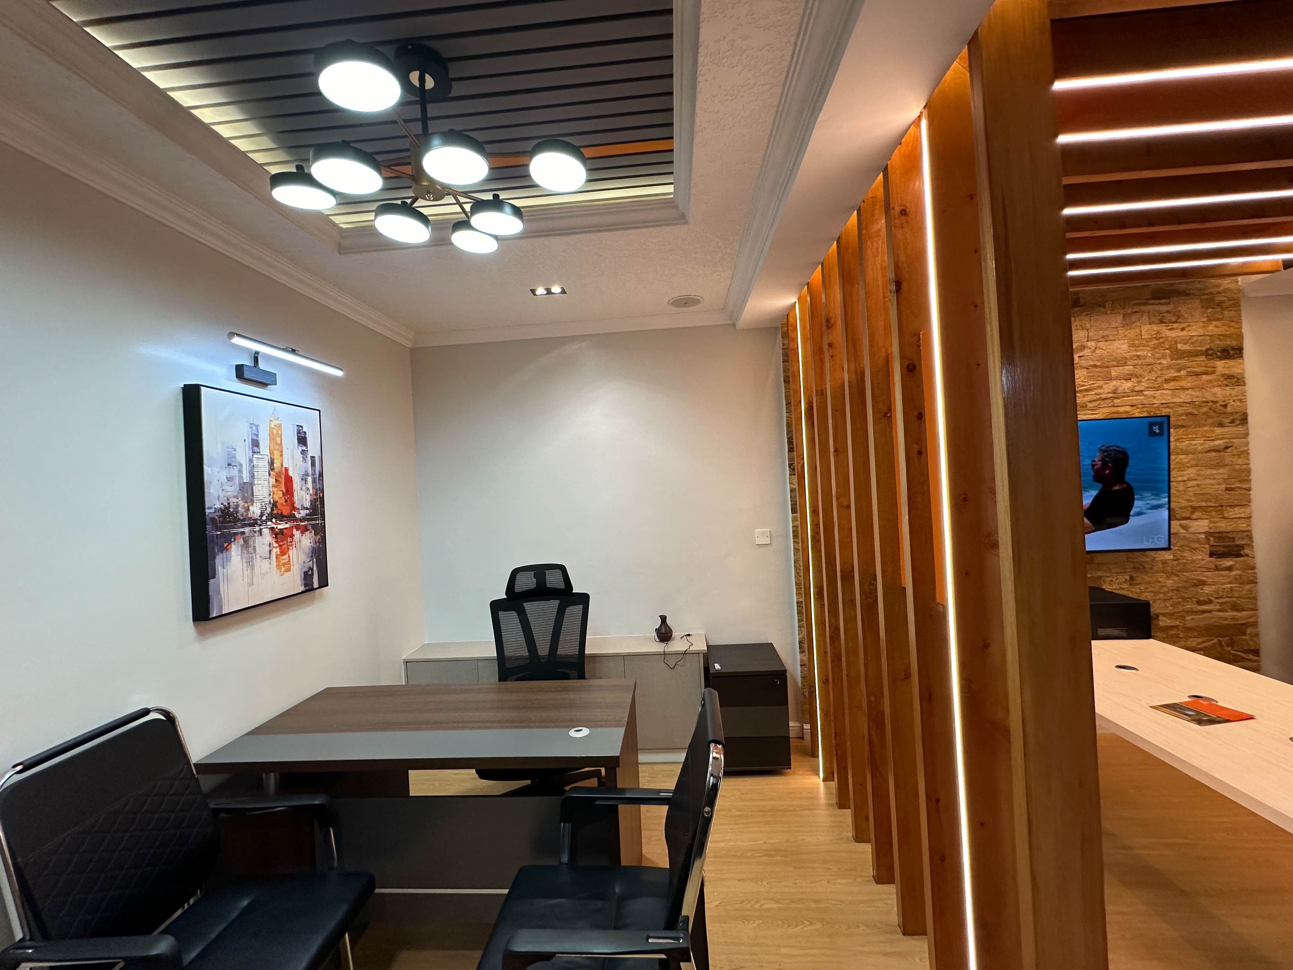
Five stages, one team throughout. Nothing is handed off between firms — the people who design your building are the same people accountable for building it.
A site visit, a written brief, and a feasibility check against your budget and county's zoning — before a single drawing starts.
.jpeg)
We shape the concept — plans, elevations, and material palette — refined with you until the drawings say exactly what you want built.
County approvals, NCA registration, and structural sign-off handled end-to-end, so the first delivery truck arrives with every permit already in hand.
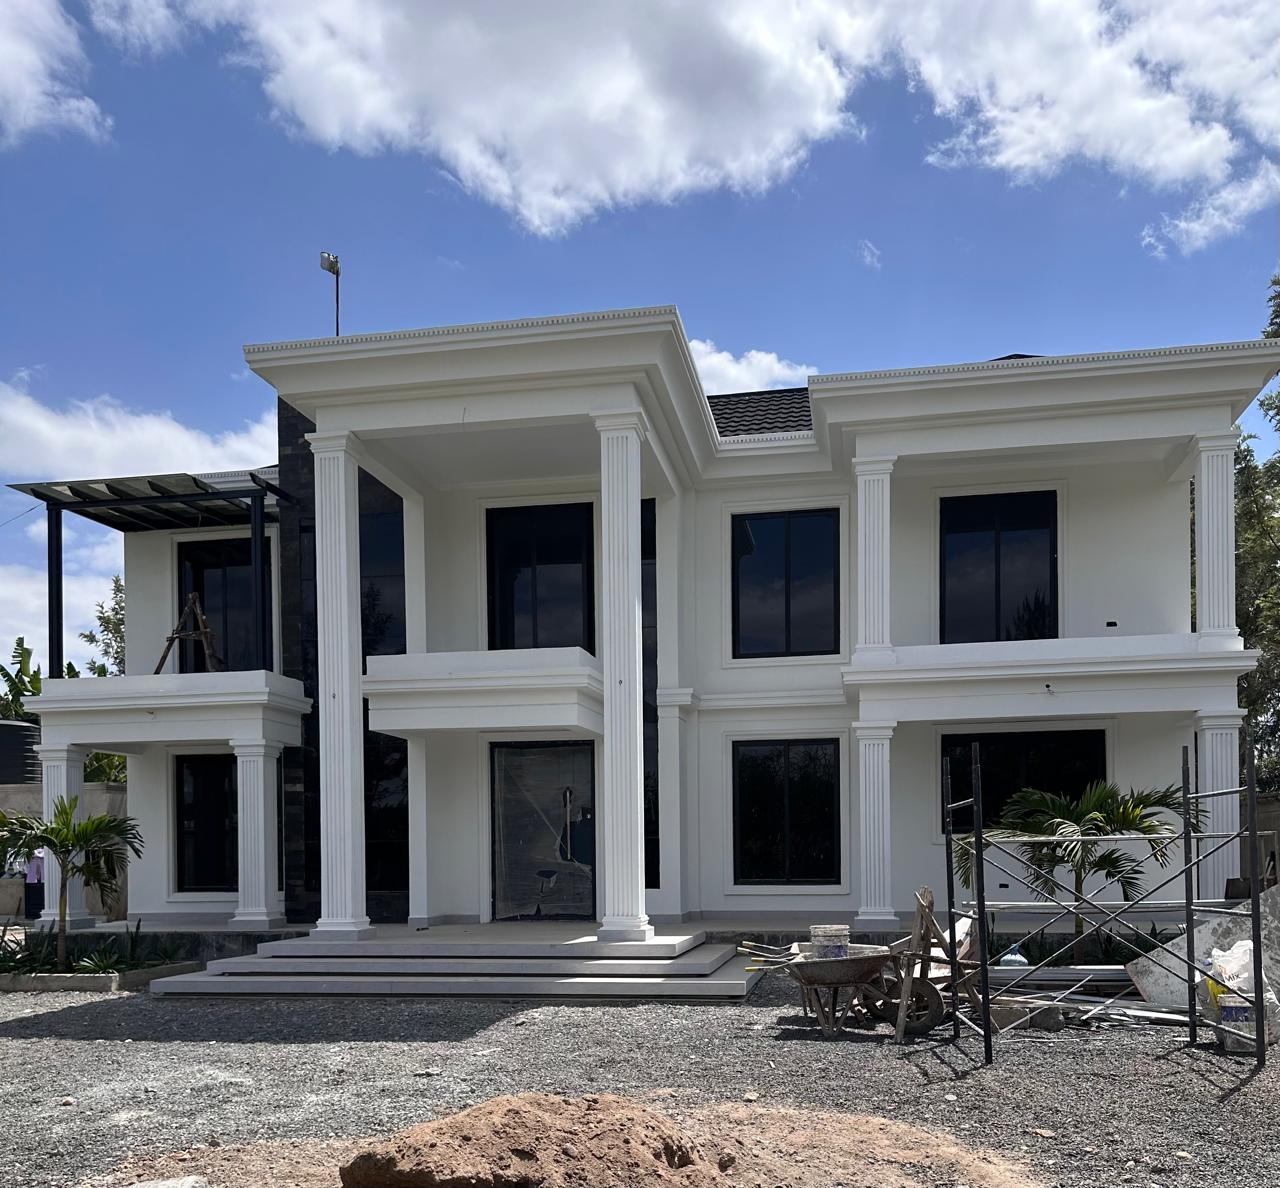
One site team carries the drawings into the ground — regular site visits and transparent cost tracking, with no handoff between the people who designed it and the people building it.
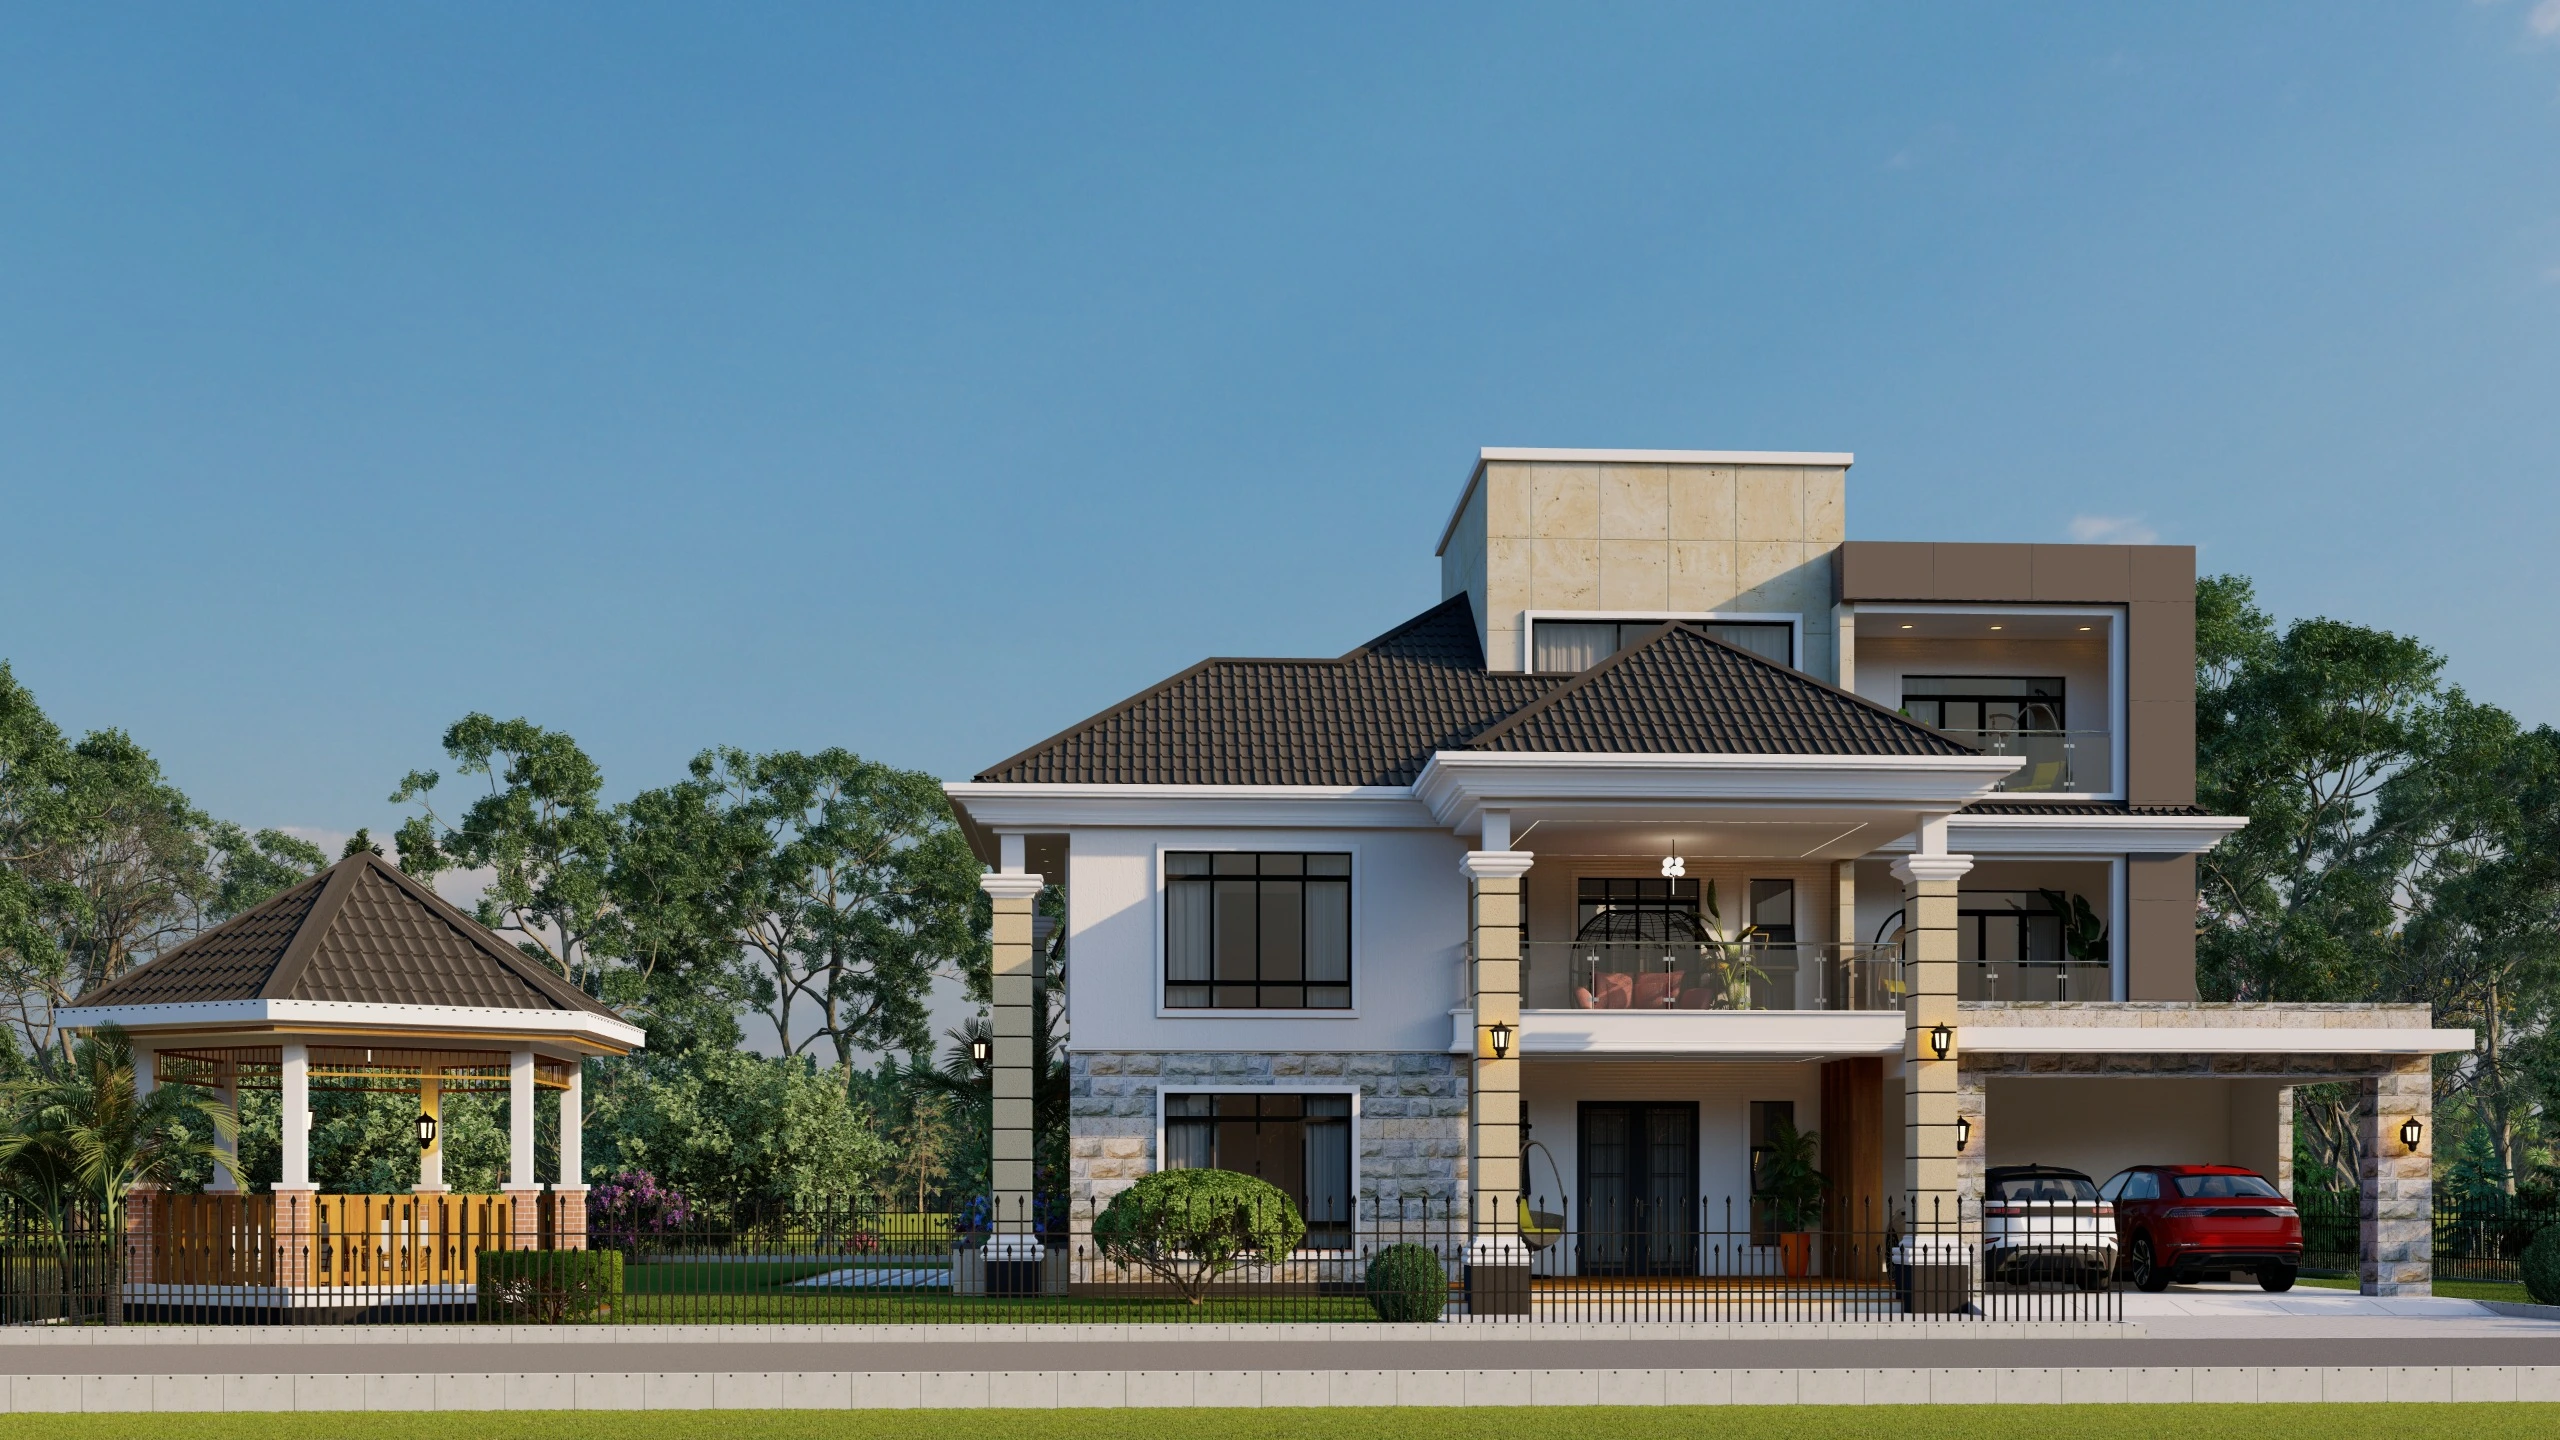
A final walkthrough, snag list closed out, and the keys handed over — with as-built drawings and warranties on file for whenever you need them.

Call us directly
+254 739 308 596