Process
When the people who design your building are the same people who build it, fewer things fall through the cracks. Here is what that means in practice.
Most building projects in Kenya still follow a familiar pattern: an architect draws the plans, a quantity surveyor prices them, a contractor is found, and an interior designer is brought in near the end. Each hand-over between these parties is a chance for something to get lost — an assumption, a detail, a budget line.
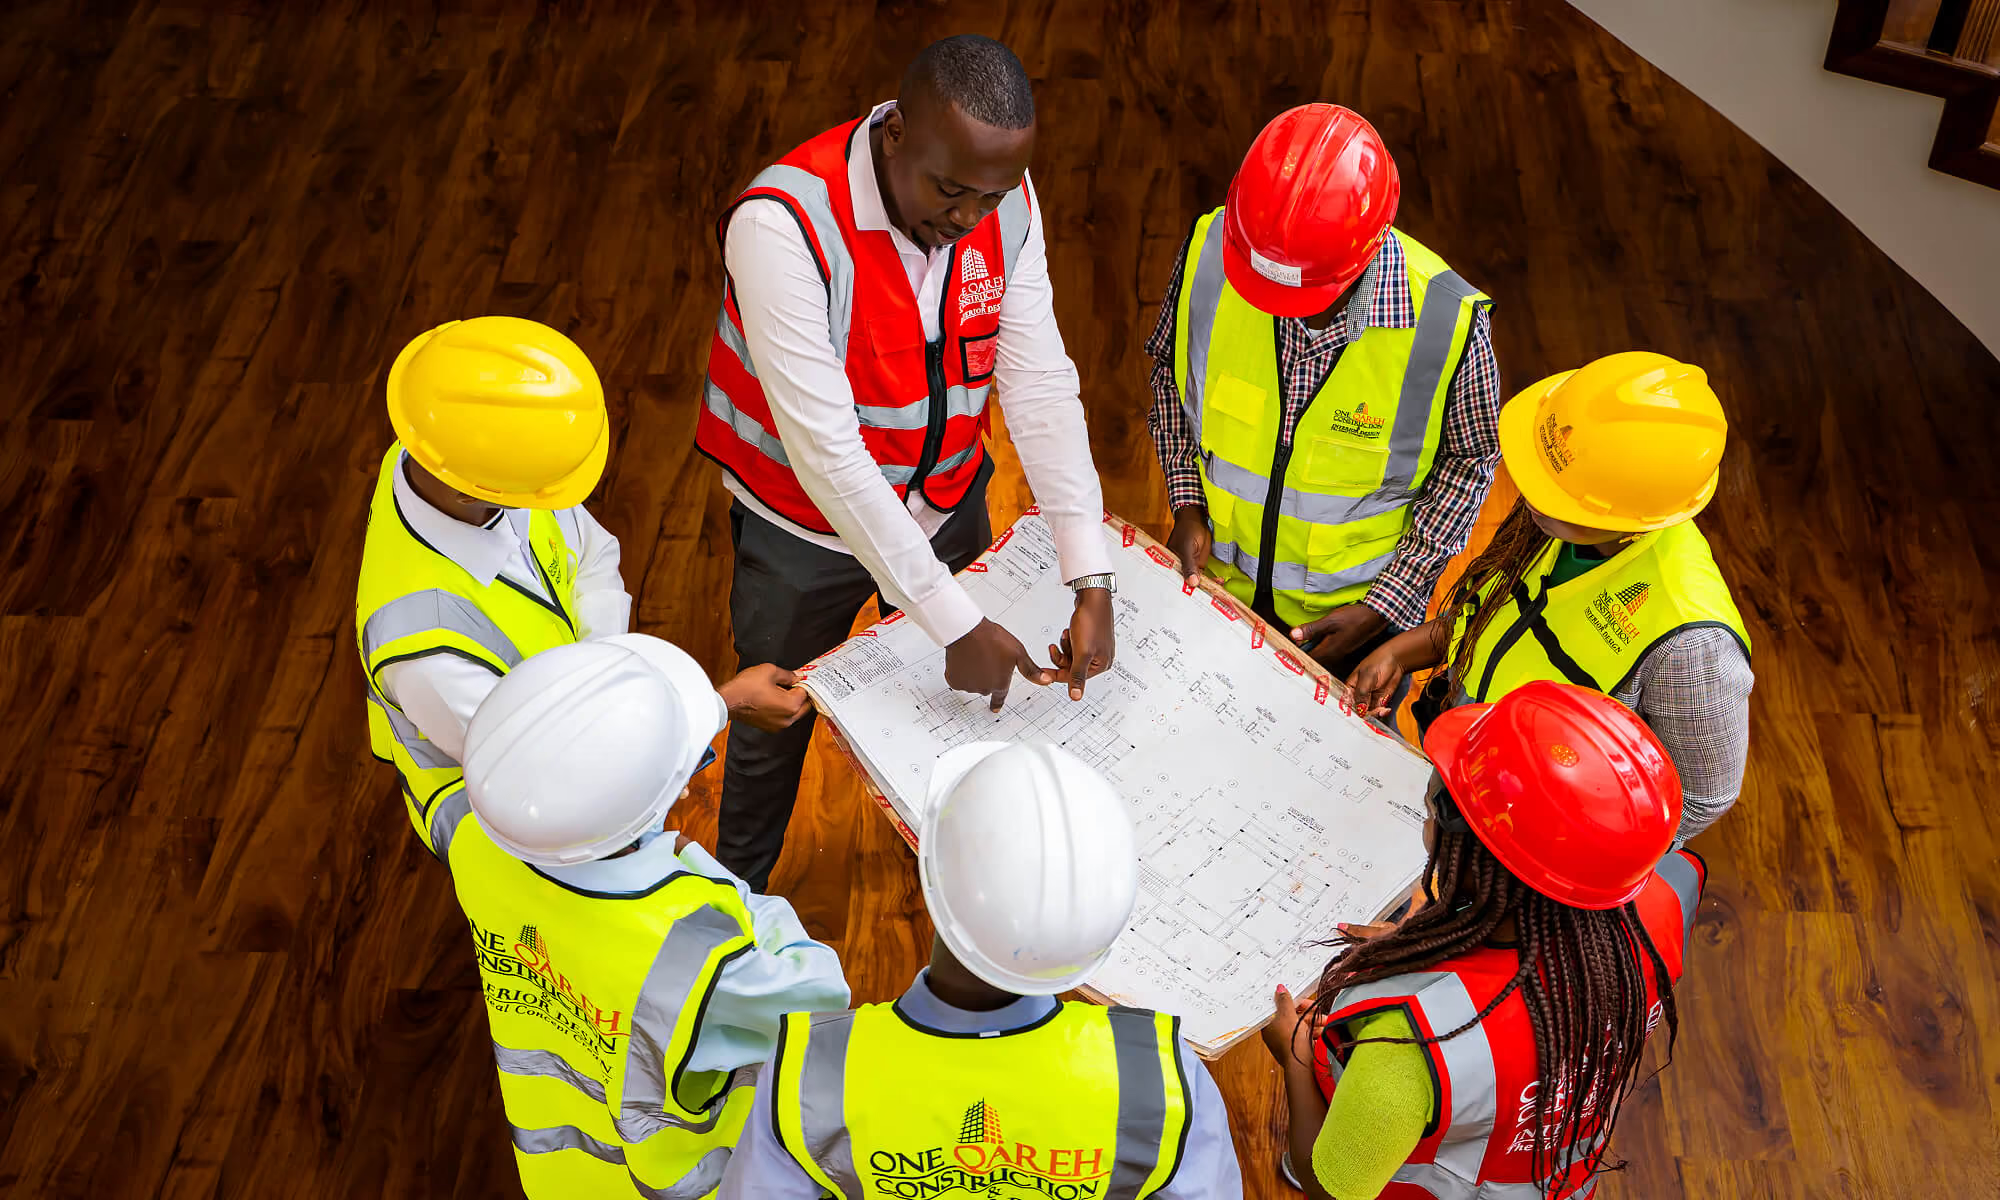
A design-and-build approach puts architecture, engineering, costing, construction and interiors under one roof. The brief you agree at the start is the same brief the site team works to. When the budget moves, the design responds in the same conversation rather than weeks later.
Because the people drawing the details are also the people installing them, buildability is checked before anything is poured or ordered. Questions that would normally become site variations are answered at the drawing board, where they are cheapest to fix.
Design-and-build is not a shortcut — it is a way of making sure the whole team is accountable for the whole result. If you are weighing up how to deliver your next project, talk to us about how we would run it.
Keep reading